← Back to the listRef JD-005 · For Sale
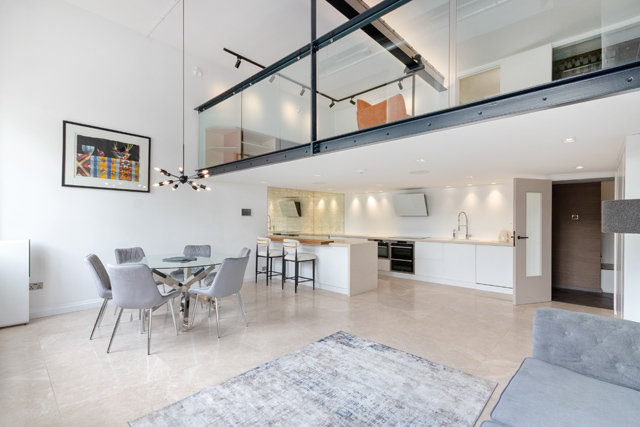
An impressive 1715 square feet duplex apartment located on the top floor of a former Victorian school which has been converted into a luxury apartment whilst retaining much of the building’s historic character with features such as Dutch style gables, large timber frame sash windows and double height ceilings.
The stunning home has been renovated to the highest standard, with handmade bespoke joinery and ironmongery throughout the apartment and a fully tailored home automation solution. Offering (up to) three bedrooms, three bathrooms (two en-suites), a private balcony and an open plan living/kitchen space, every feature has been completed to the highest standard. The property has a dedicated car parking space with the benefits of an electric charging point within the gated grounds and recently had air-conditioning installed, ensuring a comfortable temperature all year round. Whilst currently used as a two-bedroom home with an additional home office and entertaining element, the flexible accommodation would enable a buyer to customise the space to their requirements, should the space wish to be used slightly differently.
The Chandlery is set within gated grounds and provides a real sense of calm and tranquillity considering its central location. In addition to the numerous bus services which operate in the immediate area, the property is within walking distance of all that is on offer on the South Bank, including the National Theatre, Tate Modern and the London Eye. The Young and Old Vic theatres are on nearby The Cut, along with some excellent independent restaurants
Also close by is Waterloo station and the River Thames but other stations are easily accessible including Lambeth North, Elephant and Castle and Southwark allowing you to swiftly navigate central London and beyond. Westminster, Covent Garden and The West End are all easily accessible by foot and/or public transport, demonstrating the property’s quite simply superb position.
Lease: 999 years from 2006
Ground Rent: £250 per annum
2025/26: £4,500 p/a
EWS Rating: A3
Council Tax Band: F
Specifications include:
• Double (2) AEG ovens
• Integrated microwave
• Induction stove
• Wine fridge in kitchen
• Drinks cabinets and undercounted drinks fridge in bar upstairs
• Crestron automated home control and AV featuring speakers throughout
• Separate laundry in the 3rd bathroom/utility with separate washing and dryers
• Bathrooms design and supplied by CP hart
• Ducted air-condition through servicing all bedrooms and living areas
• Underfloor heating in main living area
• Corian worktops and kitchen joinery
• Sash windows replaced and come with those long guarantees
• Solid brass fittings on joinery
• Designed for modern living and entertaining
Huw Davies has spent his entire career in London property, and the best part of three decades developing a very specific eye. He looks for buildings with ambition, spaces with integrity, and homes that reward the people who truly understand them. Each appraisal and viewing is given the attention to detail it deserves.