← Back to the listRef JD-101 · For Sale
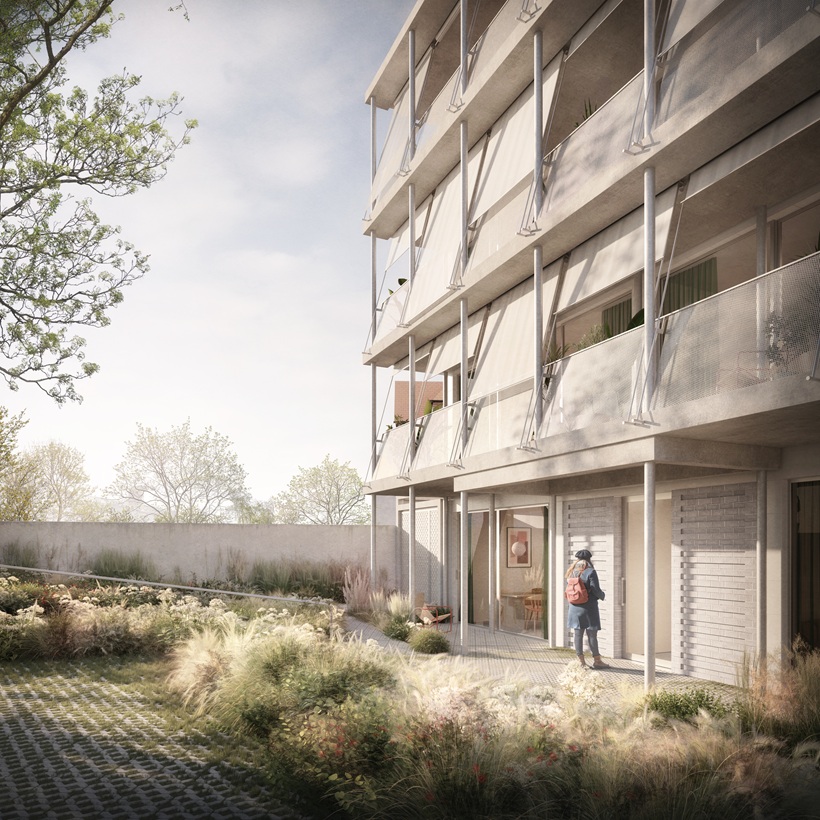
This brand new apartment building strives to create a new benchmark in London for low-energy housing. Using the latest techniques for low-carbon design the project creates a family of apartments that are resilient in the face of a changing climate and rising energy prices. The project is one of only a handful of residential buildings in London to achieve 'Passivhaus' certification, a mark of superior energy efficiency, year-round thermal comfort and minimal energy bills. Set over four floors, 41 Linden Grove provides 9 apartments that are soulful, authentic and rigorously designed. Situated on a generous plot, opposite of the green spaces of Nunhead reservoir and Nunhead cemetery, the building is framed by communal landscaping to the front and a combination of communal and private gardens to the rear.
This beautifully appointed one-bedroom apartment enjoys a private rear garden and a front terrace, both overlooking landscaped communal gardens. The open-plan living, dining and kitchen area is enhanced by generous 2.6m ceiling heights and full-height glazing, drawing natural light deep into the interior while creating a strong connection with the outdoors. Natural materials, bespoke joinery and exposed structural elements define the interior, with white-oiled ash panelling and natural stone flooring bringing warmth and texture. Exposed timber and concrete ceilings lend the space a subtle loft-like character. Beyond their visual appeal, these materials also contribute to the building’s environmental performance, helping to regulate internal temperatures throughout the year.
Set within a leafy corner of SE15, at the meeting point of Nunhead, Peckham and Brockley, 41 Linden Grove is ideally positioned for some of South London's most sought-after cafés, restaurants and bars, while benefiting from an abundance of green space on its doorstep. Nunhead has a strong sense of community and a relaxed village character, centred around a traditional green bordered by independent shops, cafés, pubs and a community centre. Nunhead Station offers convenient direct rail connections to London Victoria and Blackfriars.
Passivhaus certified construction
- Super-insulated and airtight construction
- Communal landscaped gardens
- All apartments feature full width south facing balconies or private gardens and roof terraces
- Covered and lockable bike storage
- Lift to all floors
- Video intercom to all units with keyless building entry
- 24 solar panels to provide building power and reduce service charge
- Building CCTV for enhanced security
- High pressure water booster pump to mains water
- Air Source Heat Pump with integrated mechanical heat recovery and forced air heating
- 10-year insurance backed structural warranty by Protek
- 2.6m high ceilings with exposed timber beams concrete and engineered
- Solid core ash veneered bedroom doors and frames
- Built-in storage to all rooms
- Multipoint locking high-security flat entrance door
- High-performance triple-glazed Danish windows with extra-large sliding doors to balconies
- Engineered Larch timber floors with white lacquer finish
- Flamed grey granite tile flooring to hallway and bathroom
- Brushed stainless steel ironmongery and brassware
EPC - To be confirmed
Council Tax Band - To be confirmed
Lease - 999 years
Service Charge - £2,398 per annum
Ground Rent - Peppercorn
Huw Davies has spent his entire career in London property, and the best part of three decades developing a very specific eye. He looks for buildings with ambition, spaces with integrity, and homes that reward the people who truly understand them. Each appraisal and viewing is given the attention to detail it deserves.